

Listing Courtesy of: MARIS - IDX as distributed by MLS GRID / Listed By: Karie "Karie Lyn" Angell, Coldwell Banker Realty Gundaker
115 Katie Lynn Court Wentzville, MO 63385
Active (1 Days)
$330,000 (USD)
OPEN HOUSE TIMES
-
OPENSun, Nov 151:00 pm - 3:00 pm
Description
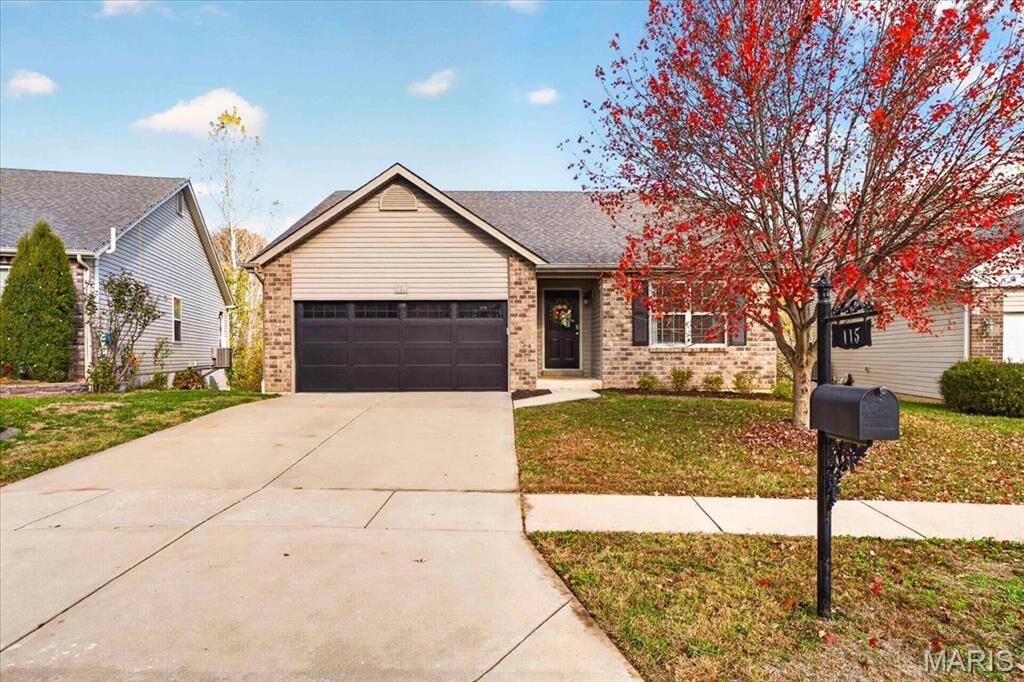
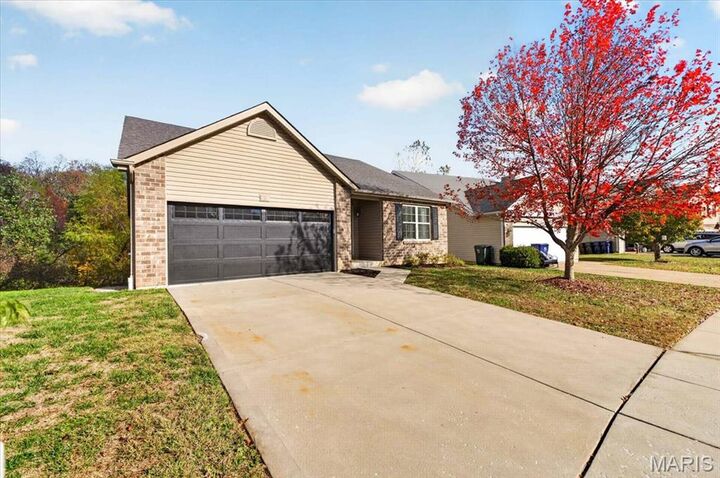
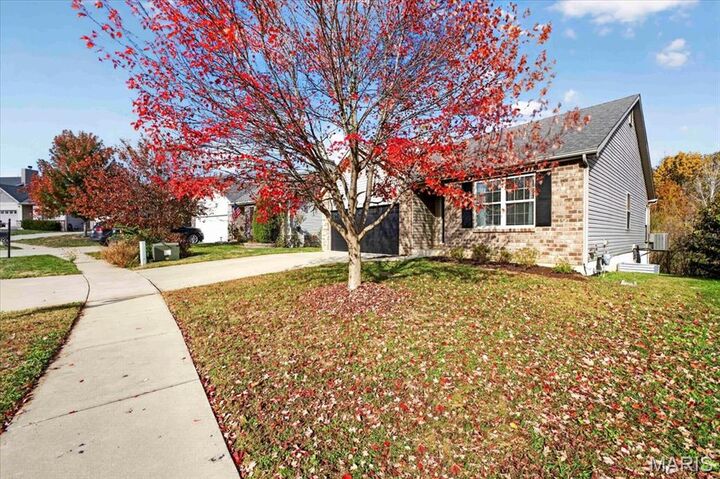
Beautifully maintained 3-bedroom, 3-bath ranch home situated in the desirable Peine Woods subdivision. This inviting home offers a thoughtfully designed open floor plan featuring vaulted ceilings and abundance of natural light throughout. The spacious great room with expansive windows overlooking the wooded backyard opens to the well-appointed kitchen featuring white cabinetry, granite countertops, stainless steel appliances and a generous breakfast bar. The adjoining light-filled dining area provides an ideal setting for everyday living and entertaining with convenient access to the outdoors. The primary bedroom suite offers a spacious walk-in closet and private full bath with separate shower. Two additional bedrooms, a hall full bath and convenient main-floor laundry complete the main living quarters. The beautifully finished walk-out lower level offers exceptional additional living space with an expansive recreation room featuring luxury plank flooring, recessed lighting, decorative barn doors and a stylishly updated full bath with subway-tiled shower and contrasting black fixtures. Sliding glass doors open to the backyard with mature trees and a peaceful. wooded backdrop. A wonderful combination of comfortable main-floor living, versatile entertainment space. Great highway access, close to shopping and restaurants.
MLS #:
26072463
26072463
Taxes
$3,399(2025)
$3,399(2025)
Lot Size
5,663 SQFT
5,663 SQFT
Type
Single-Family Home
Single-Family Home
Year Built
2015
2015
School District
Wentzville R-Iv
Wentzville R-Iv
County
St. Charles County
St. Charles County
Listed By
Karie "Karie Lyn" Angell, Coldwell Banker Realty Gundaker
Source
MARIS - IDX
Last checked Nov 14 2026 at 10:55 PM GMT+0000
MARIS - IDX
Last checked Nov 14 2026 at 10:55 PM GMT+0000
Bathroom Details
- Full Bathrooms: 3
Interior Features
- Microwave
- Disposal
- Dishwasher
- Pantry
- Open Floorplan
- Kitchen Island
- Ceiling Fan(s)
- Laundry: Main Level
- Walk-In Closet(s)
- Vaulted Ceiling(s)
- Eat-In Kitchen
- Breakfast Room
- Free-Standing Electric Range
Subdivision
- Peine Woods
Lot Information
- Adjoins Wooded Area
- Cul-De-Sac
Heating and Cooling
- Forced Air
- Gas
- Central Air
- Ceiling Fan(s)
Basement Information
- 8 Ft + Pour
- Partially Finished
- Walk-Out Access
- Bathroom
Exterior Features
- Roof: Asphalt
Utility Information
- Utilities: Natural Gas Connected, Electricity Connected, Sewer Connected, Cable Connected
- Sewer: Public Sewer
School Information
- Elementary School: Peine Ridge Elem.
- Middle School: Wentzville Middle
- High School: Holt Sr. High
Garage
- Attached Garage
Stories
- One
Living Area
- 2,445 sqft
Location
Disclaimer: Square footage is based on information available to agent, including County records. Information has not been verified by agent and should be verified by buyer.
Based on information submitted to the MLS GRID as of 11/14/2026 22:55. All data is obtained from various sources and may not have been verified by broker or MLS GRID. Supplied Open House Information is subject to change without notice. All information should be independently reviewed and verified for accuracy. Properties may or may not be listed by the office/agent presenting the information.
