

Listing Courtesy of: MARIS - IDX as distributed by MLS GRID / Listed By: Laura MacDonald, Coldwell Banker Realty Gundaker
222 Hemingway Lane G Weldon Spring, MO 63304
Pending (69 Days)
$279,900 (USD)
Description
MLS #:
26036112
26036112
Taxes
$2,673(2025)
$2,673(2025)
Lot Size
623 SQFT
623 SQFT
Type
Condo
Condo
Year Built
1983
1983
School District
Francis Howell R-Iii
Francis Howell R-Iii
County
St. Charles County
St. Charles County
Listed By
Laura MacDonald, Coldwell Banker Realty Gundaker
Source
MARIS - IDX
Last checked Aug 20 2026 at 5:18 PM GMT+0000
MARIS - IDX
Last checked Aug 20 2026 at 5:18 PM GMT+0000
Bathroom Details
- Full Bathroom: 1
- Half Bathroom: 1
Interior Features
- Microwave
- Disposal
- Dishwasher
- Separate Dining
- Pantry
- Open Floorplan
- Custom Cabinetry
- Ceiling Fan(s)
- Bookcases
- Laundry: Main Level
- Walk-In Closet(s)
- Vaulted Ceiling(s)
- Breakfast Room
- Water Heater
- Built-In Electric Oven
- Laundry: Washer Hookup
- Solid Surface Countertop(s)
- Laundry: In Unit
- See Remarks
Community Information
- Association Management
- Pool
- Lake
- Clubhouse
- Outside Management
- Pickleball Court(s)
Subdivision
- Chapter One Bldg 2&21-22
Lot Information
- Near Public Transit
- Level
- Adjoins Common Ground
- Open Lot
Heating and Cooling
- Electric
Homeowners Association Information
- Dues: $500/Monthly
Utility Information
- Utilities: Water Connected, Electricity Connected, Underground Utilities, Sewer Connected, Cable Connected
- Sewer: Public Sewer
School Information
- Elementary School: Independence Elem.
- Middle School: Francis Howell Middle
- High School: Francis Howell High
Garage
- Attached Garage
Parking
- Attached
- Common
- Additional Parking
- Private
Stories
- One
Living Area
- 1,454 sqft
Location
Disclaimer: Square footage is based on information available to agent, including County records. Information has not been verified by agent and should be verified by buyer.
Based on information submitted to the MLS GRID as of 8/20/2026 17:18. All data is obtained from various sources and may not have been verified by broker or MLS GRID. Supplied Open House Information is subject to change without notice. All information should be independently reviewed and verified for accuracy. Properties may or may not be listed by the office/agent presenting the information.

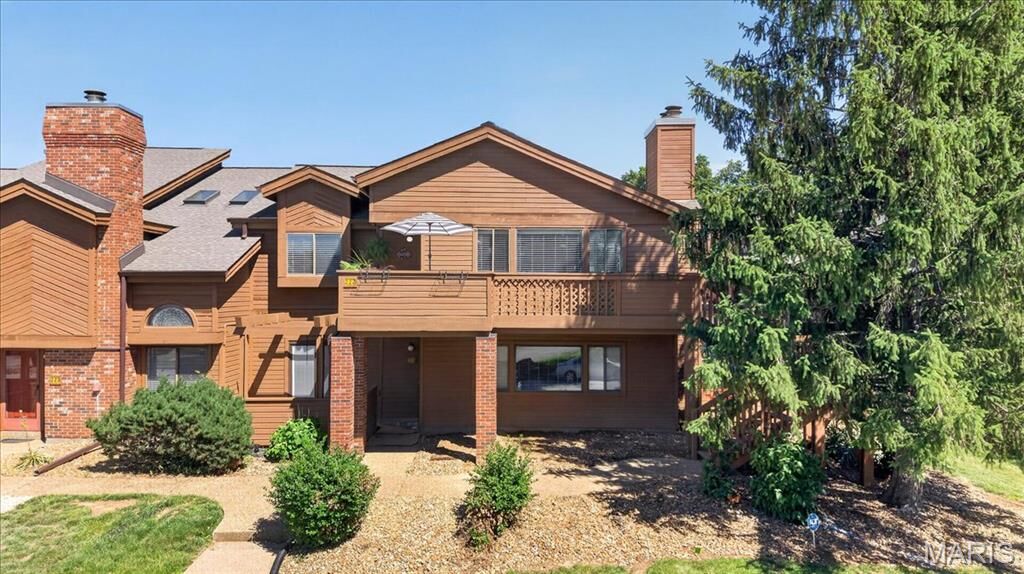
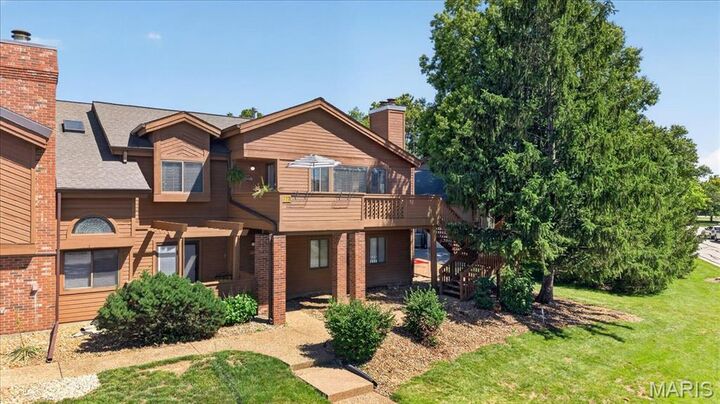
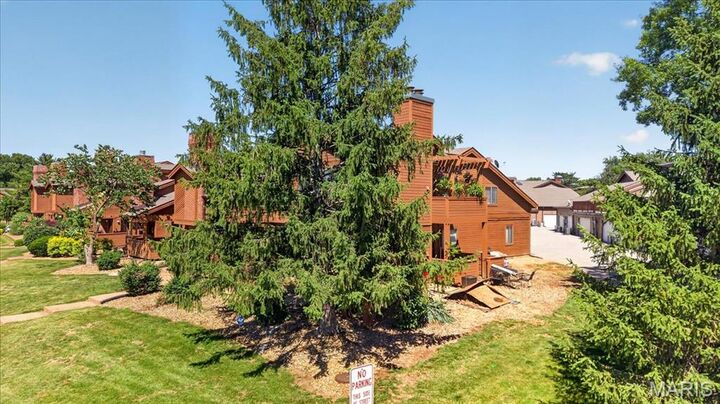
Step inside a rare end-unit retreat where elevated updates, natural light, and everyday convenience come together in one standout home. Don’t miss this beautifully updated END UNIT condominium offering the perfect blend of style, comfort, and convenience. This spacious 3-bedroom, 1.5-bath home is thoughtfully appointed for both everyday living and effortless entertaining, with an open, light-filled floor plan, handscraped hardwood floors, soaring ceilings, and skylights that create a bright and inviting atmosphere. A travertine marble entry foyer welcomes you into the vaulted great room, highlighted by a striking floor-to-ceiling stacked stone fireplace framed by elegant stained-glass sidelights. The formal dining room flows seamlessly into the chef-inspired kitchen featuring quartz countertops, crisp white cabinetry, stainless steel appliances, and a generous 9-foot peninsula ideal for casual dining and gathering. The primary bedroom suite offers a relaxing retreat with a walk-in closet, while two additional bedrooms, 1.5 baths, and private laundry provide excellent functionality. Enjoy the added privacy and outdoor living of a premium end unit with both covered and open decks, plus an oversized 1-car garage. Community amenities include a clubhouse, pool, tennis court, and walking trail. Ideally located near shopping, dining, and major routes including Hwys 94 and 40, this home is also served by the award-winning Francis Howell School District—an exceptional opportunity in a sought-after location.