

Listing Courtesy of: MARIS - IDX as distributed by MLS GRID / Listed By: Kevin McCarty, Coldwell Banker Realty Gundaker
7608 W Bruno Avenue Maplewood, MO 63117
Pending (9 Days)
$276,000 (USD)
Description
MLS #:
26059743
26059743
Taxes
$4,470(2025)
$4,470(2025)
Lot Size
4,199 SQFT
4,199 SQFT
Type
Single-Family Home
Single-Family Home
Year Built
1947
1947
School District
Maplewood-Richmond Heights
Maplewood-Richmond Heights
County
St. Louis County
St. Louis County
Listed By
Kevin McCarty, Coldwell Banker Realty Gundaker
Source
MARIS - IDX
Last checked Nov 14 2026 at 8:54 PM GMT+0000
MARIS - IDX
Last checked Nov 14 2026 at 8:54 PM GMT+0000
Bathroom Details
- Full Bathroom: 1
- Half Bathroom: 1
Interior Features
- Laundry: In Basement
- Gas Water Heater
- Microwave
- Dishwasher
- Separate Dining
- Pantry
- Granite Counters
- Entrance Foyer
- Custom Cabinetry
- Ceiling Fan(s)
- Eat-In Kitchen
- Refrigerator
- Laundry: Washer Hookup
- Laundry: Electric Dryer Hookup
- Gas Range
- Gas Oven
- Workshop/Hobby Area
- Chandelier
- Free-Standing Range
- Gas Cooktop
- Range
- Humidifier
- Accessibility: Accessible Stairway
Subdivision
- Pennsylvania Park 1
Lot Information
- Near Public Transit
- Level
- Landscaped
- Back Yard
Property Features
- Fireplace: Living Room
- Fireplace: Gas
- Fireplace: Gas Starter
Heating and Cooling
- Natural Gas
- Central Air
- Wall/Window Unit(s)
Basement Information
- Bathroom
- Full
- Other
- Exterior Entry
- Walk-Up Access
Exterior Features
- Roof: Architectural Shingle
- Roof: Shingle
Utility Information
- Utilities: Natural Gas Connected, Electricity Connected, Cable Available, Electricity Available, Sewer Connected, Phone Available, Water Available, Electricity Not Available
- Sewer: Public Sewer
School Information
- Elementary School: Mrh Elementary
- Middle School: Mrh Middle
- High School: Maplewood-Richmond Hgts. High
Parking
- Garage Door Opener
- Garage
- Detached
- Workshop In Garage
- Storage
Stories
- Two
Living Area
- 1,400 sqft
Location
Disclaimer: Square footage is based on information available to agent, including County records. Information has not been verified by agent and should be verified by buyer.
Based on information submitted to the MLS GRID as of 11/14/2026 20:54. All data is obtained from various sources and may not have been verified by broker or MLS GRID. Supplied Open House Information is subject to change without notice. All information should be independently reviewed and verified for accuracy. Properties may or may not be listed by the office/agent presenting the information.

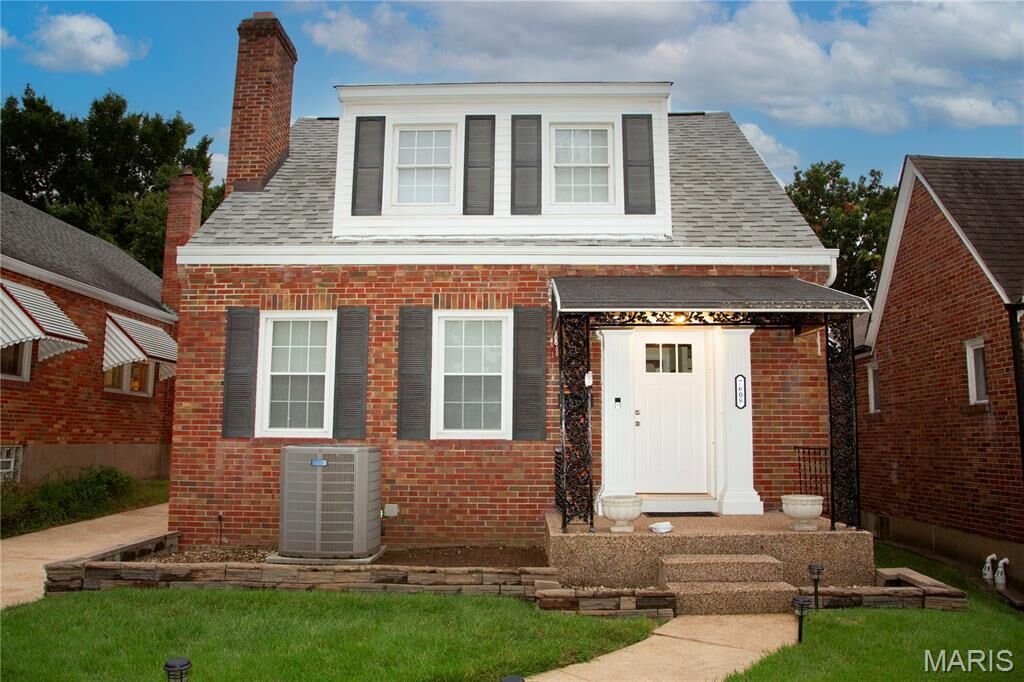
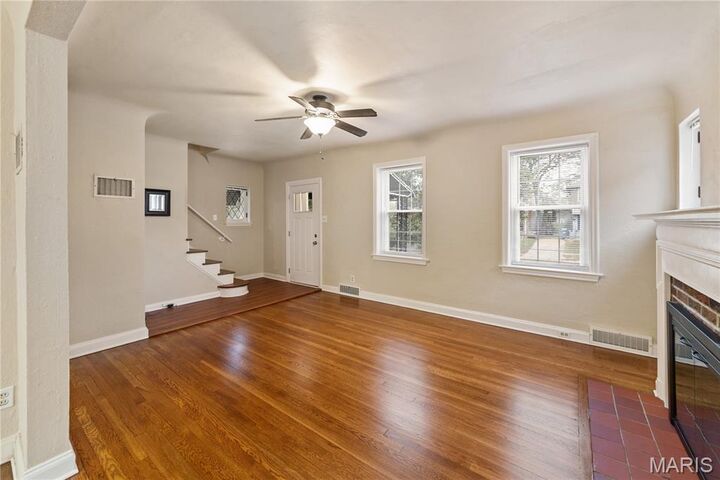
You will love the professionally finished hardwood flooring that sweeps across both the main and upper levels. The heart of this home is the newly remodeled gourmet kitchen, equipped with top-tier granite countertops, custom cabinetry, and new, premium stainless steel appliances. Kitchen is flanked by a spacious Family Room and Formal Dining Room
Upstairs, you will find two spacious, light-filled bedrooms and a beautifully remodeled, full bathroom. The entire interior has been freshly painted in a crisp, neutral palette and is complemented by newer windows..
The walk-up basement provides excellent storage or potential for future finished living space, while the exterior features a rare and highly desirable 2-CAR detached garage, a huge plus!
Situated in an unbeatable, highly walkable location, you are just minutes from the vibrant shopping at Maplewood Commons, local boutique, retail, and a diverse lineup of popular restaurants. With quick, seamless access to public transportation, this home offers an unparalleled lifestyle, and is an Excellent Value!