

Listing Courtesy of: MARIS - IDX as distributed by MLS GRID / Listed By: Darby Seymour, Coldwell Banker Realty Gundaker; Troy Robertson, Town And Country
815 Pine Village Court Ballwin, MO 63021
Active (1 Days)
$420,000 (USD)
OPEN HOUSE TIMES
-
OPENSat, Aug 2212 noon - 2:00 pm
-
OPENSun, Aug 231:00 pm - 3:00 pm
Description
MLS #:
26051645
26051645
Taxes
$5,292(2025)
$5,292(2025)
Lot Size
0.25 acres
0.25 acres
Type
Single-Family Home
Single-Family Home
Year Built
1977
1977
School District
Rockwood R-Vi
Rockwood R-Vi
County
St. Louis County
St. Louis County
Listed By
Darby Seymour, Coldwell Banker Realty Gundaker
Troy Robertson, Coldwell Banker Realty Gundaker
Troy Robertson, Coldwell Banker Realty Gundaker
Source
MARIS - IDX
Last checked Aug 20 2026 at 5:18 PM GMT+0000
MARIS - IDX
Last checked Aug 20 2026 at 5:18 PM GMT+0000
Bathroom Details
- Full Bathrooms: 2
- Half Bathroom: 1
Interior Features
- Disposal
- Dishwasher
- Refrigerator
- Oven
- Built-In Gas Oven
Community Information
- Pool
Subdivision
- Westglen Village Add
Lot Information
- Level
Property Features
- Fireplace: Wood Burning
Heating and Cooling
- Forced Air
- Central Air
Basement Information
- Other
Homeowners Association Information
- Dues: $300/Annually
Utility Information
- Utilities: Electricity Connected
- Sewer: Public Sewer
School Information
- Elementary School: Woerther Elem.
- Middle School: Selvidge Middle
- High School: Marquette Sr. High
Garage
- Attached Garage
Stories
- Two
Living Area
- 2,074 sqft
Location
Disclaimer: Square footage is based on information available to agent, including County records. Information has not been verified by agent and should be verified by buyer.
Based on information submitted to the MLS GRID as of 8/20/2026 17:18. All data is obtained from various sources and may not have been verified by broker or MLS GRID. Supplied Open House Information is subject to change without notice. All information should be independently reviewed and verified for accuracy. Properties may or may not be listed by the office/agent presenting the information.

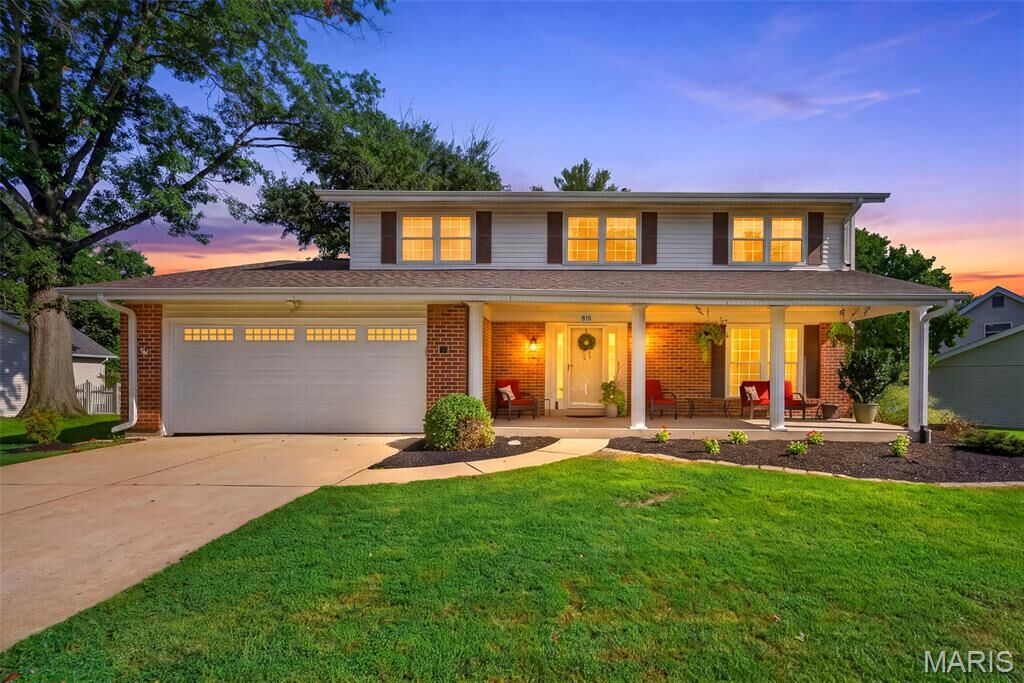
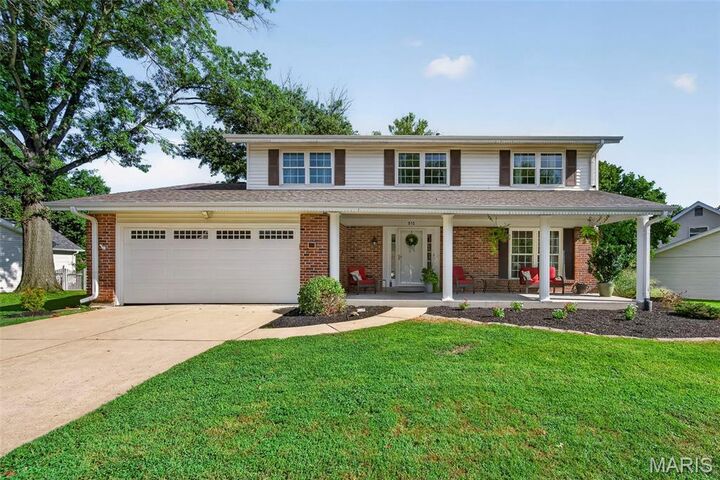
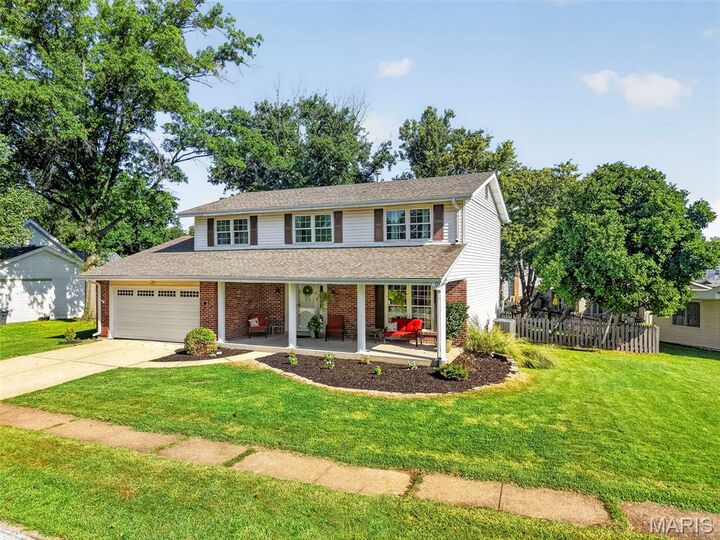
This home has been extensively renovated with a modern, open kitchen featuring white shaker cabinetry, quartz countertops, designer backsplash, stainless steel appliances, and luxury vinyl plank flooring throughout the first floor. Offering 4 bedrooms, 2.5 baths, and a 2-car garage, the layout is ideal for both daily living and entertaining. The large composite deck and fenced backyard create the perfect outdoor retreat, complete with a storage shed for added convenience.
The primary suite has been beautifully updated with adult-height vanities, a newer shower, new flooring, and his-and-hers walk-in closets. Additional updates include newer landscaping, newer storm door, and a newer sliding door leading to the deck. Major systems are solid with water heater (2020) and HVAC (2018). Fridge can stay with home and Lower Level is unfinished and ready for someone to put in their design.
You’ll love being part of this vibrant community — minutes from The Ballwin Pointe Community Center & Pool, plus a neighborhood pool and swim team. All the comforts of home paired with the amenities of a truly exceptional Ballwin neighborhood.